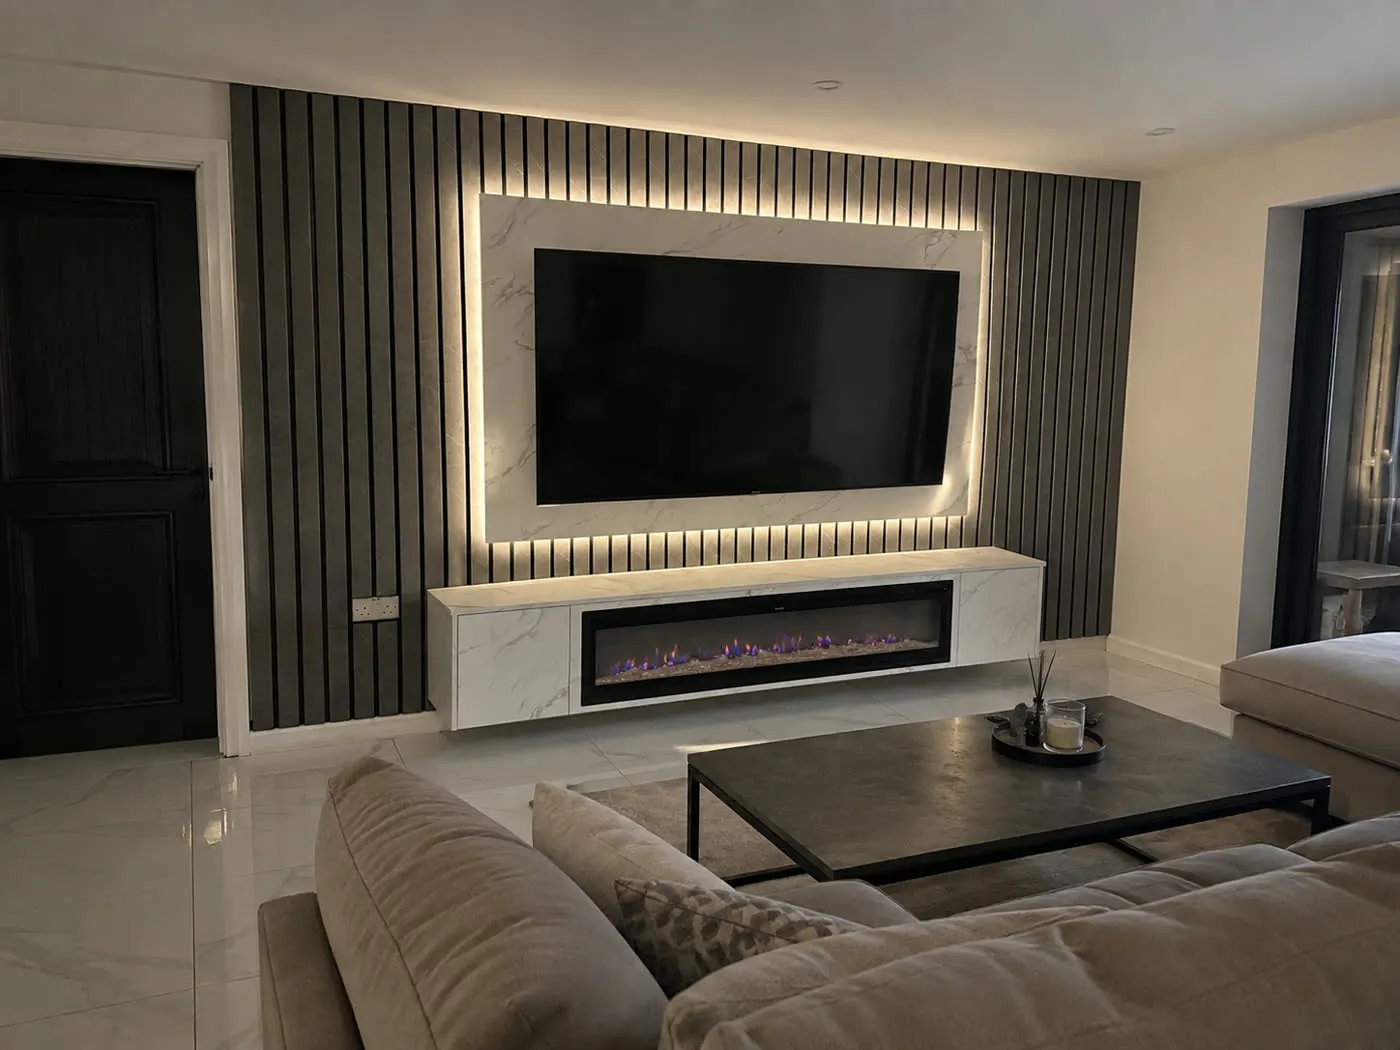
01
Floating rafts
A single lowered panel with a lit gap around its edge, sized to the seating or the bed below. The simplest way to add depth and indirect light.
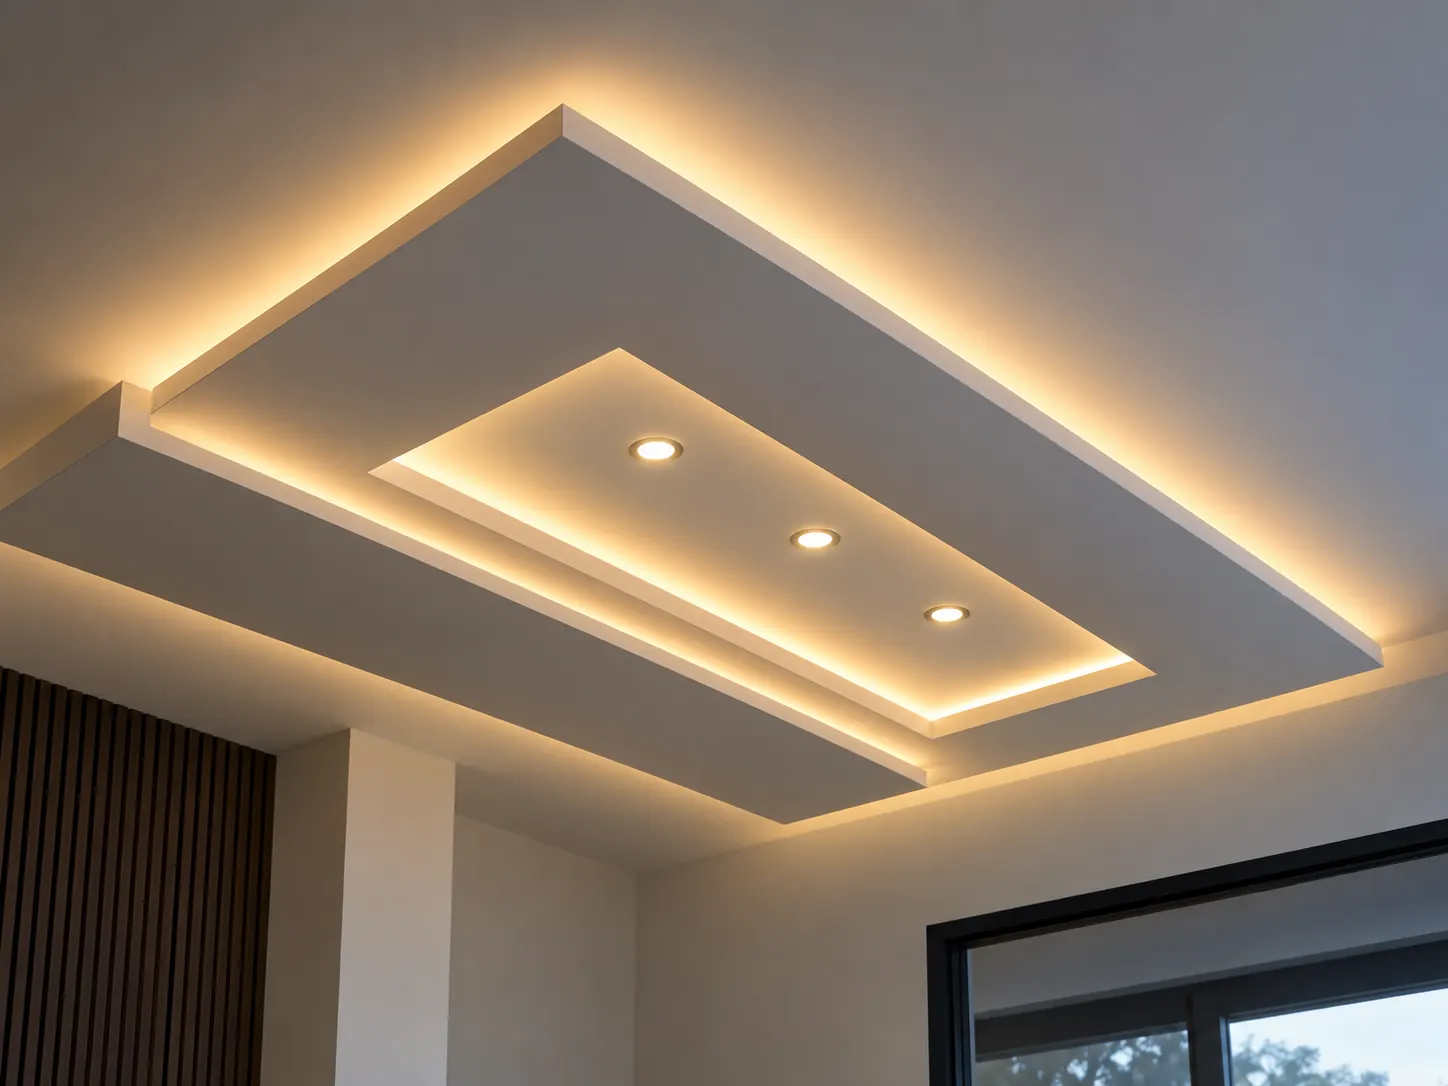
Floating rafts, stepped drops, cove lighting, beams and slat ceilings. Designed with the room's lighting plan, built in plasterboard and timber, finished so you can't tell where the old ceiling ends.
Feature ceilings
A floating raft with a warm LED cove changes a room more than any lamp. The light washes the walls, the ceiling appears to lift, and the downlights become accents instead of the whole scheme.
Ceiling types
Every one starts as a drawing of your room, with the raft, the lighting and the furniture below it to scale.
A single lowered panel with a lit gap around its edge, sized to the seating or the bed below. The simplest way to add depth and indirect light.
Two or more tiers with cove light between them, for larger rooms or where the ceiling needs to hide ducting, beams or an uneven soffit.

Rafts over islands and tables with a recessed linear light for task lighting and cove light for the evening. Extractor ducting runs inside the raft.

Solid or hollow timber beams, slat ceilings on acoustic backing and panelled coffers, stained to match the floor or the wall panelling.

A soft raft over the bed with cove light on a dimmer, so the room can go from reading light to almost nothing without a lamp on.
Already have a dropped ceiling? We add the LED cove, swap the downlights for warm-dim fittings and put the lot on one dimmer.
How it's built
We measure the room, find the joists and the services above, and draw the raft with every downlight, cove and pendant on it. You sign off the drawing before we order a board.
The raft is framed in timber or metal stud fixed back to the structure, not to the old plasterboard, with the LED profile and the cable routes built into the frame.
Boarded, taped and skimmed, then flushed into the existing ceiling so there is no visible join. The cove edge is finished with a shadow gap that hides the diodes from every angle.
Warm-dim strip in a diffused aluminium profile, drivers in an accessible spot and everything on one dimmer. We test it at night before we hand over.
Ceiling designs
Single and stepped rafts, kitchen ceilings and beams, each lit to suit the room below.
Questions
Usually 100 to 150 mm under the raft itself, and none around it, because the existing ceiling stays where it is. In rooms under 2.4 m we will tell you if a raft is the wrong idea and suggest a lit edge instead.
No. The raft is framed back to the existing joists and the old ceiling stays. We only open it where cables and drivers need to pass through.
Warm-dim LED strip in a diffused aluminium profile for the cove, so you see a line of light rather than dots, plus downlights or a pendant where the drawing calls for them. Everything is dimmable from one place.
Yes, and most ceilings are done that way. The room is sheeted, cuts are made outside, and plaster dust is contained with zip walls. You get the room back clean at the end of each day.
Yes. Tunable white strips go from a cool daytime white to a warm evening glow from the same dimmer, and we can add them to any raft.
Three to five days on site for a typical raft, because the skim needs to dry before it is painted. Framing and boarding are the first two days, and the lighting is tested before we leave.
Also from Panel-It
Free estimate
Tell us the room and the ceiling height. We draw the raft and the lighting plan first, then price it as one fixed number.