01
Slat panelling
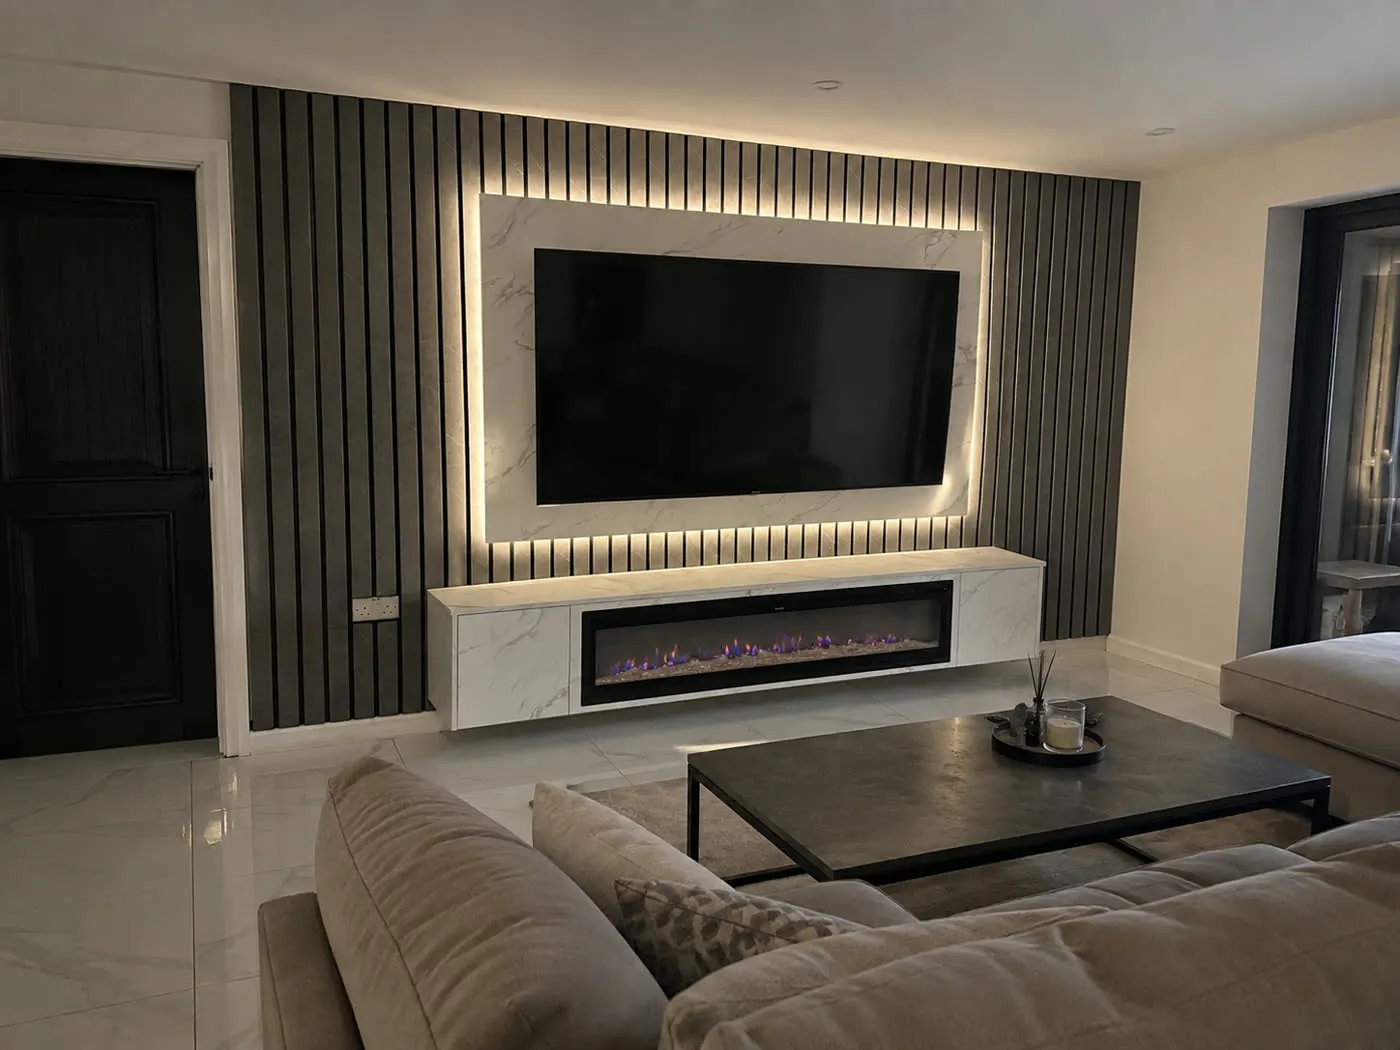
Oak, walnut and charcoal slat systems on acoustic felt. Full walls, half-height runs or a single floor-to-ceiling panel that carries the TV.
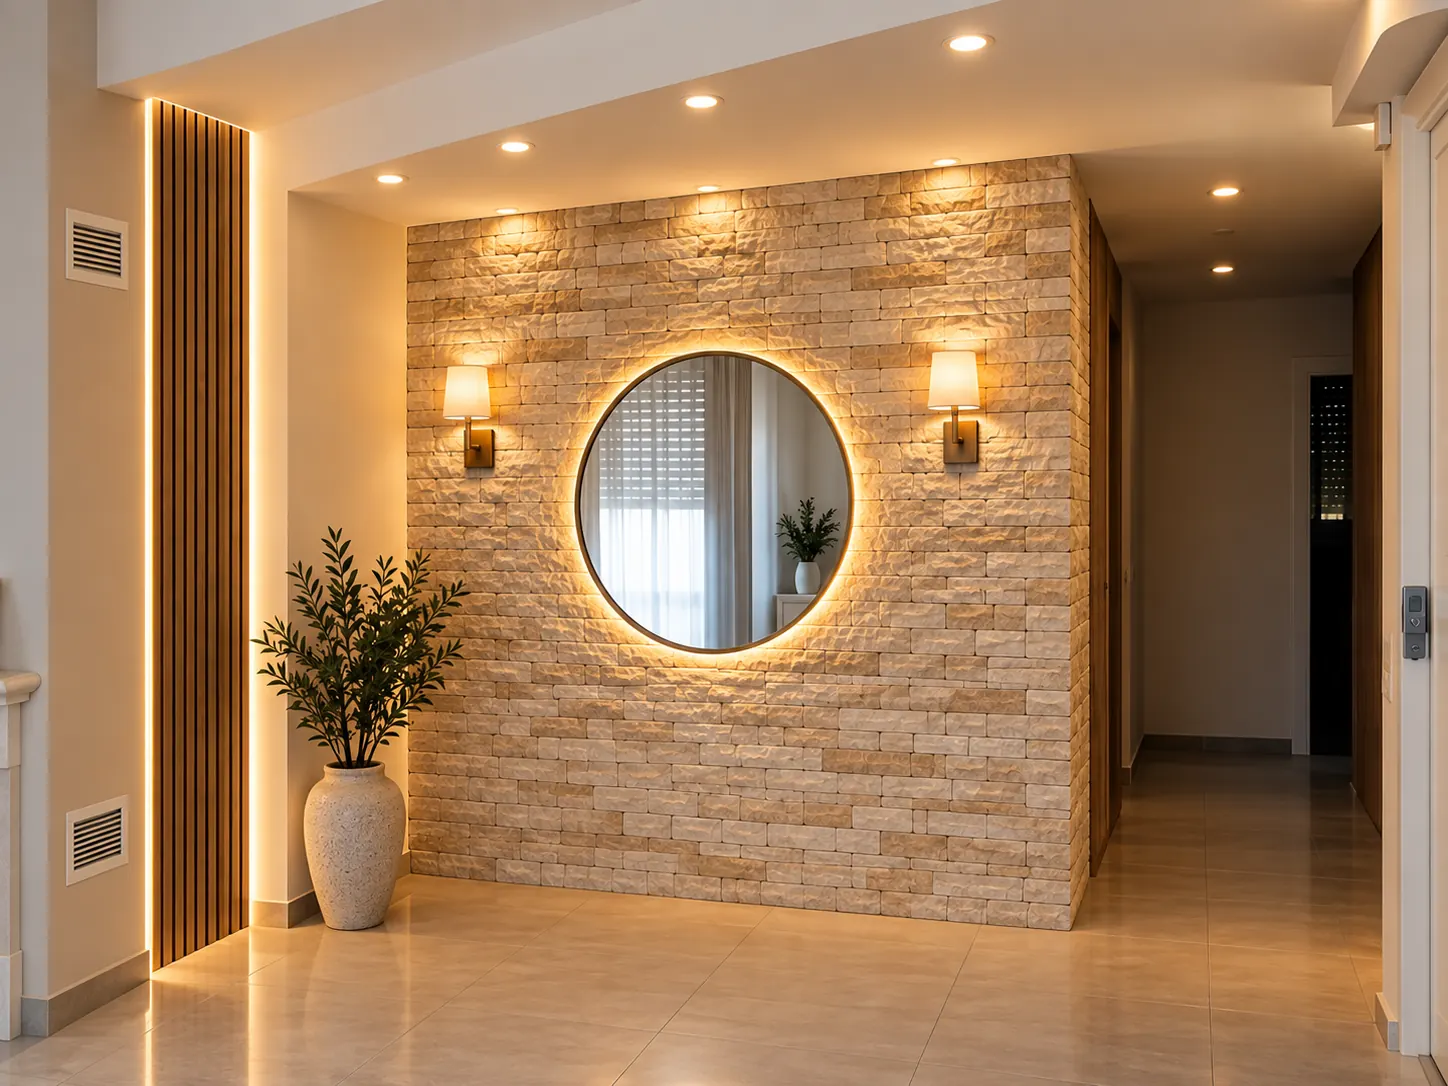
Slat and fluted panelling, Venetian plaster, stone cladding, backlit mirrors and lit display niches. Designed to the room, made in the shop and fitted without a visible fixing.
Wall décor
A feature wall changes how a room feels more than anything you put in front of it. We treat every one as joinery: set out to the room, scribed to the ceiling, mitred at the returns, with the lighting designed in rather than added after.

Finishes
One wall or a whole hallway. Most rooms want one strong finish and a quiet one next to it, and we'll show you both on the drawing before anything is ordered.
Oak, walnut and charcoal slat systems on acoustic felt. Full walls, half-height runs or a single floor-to-ceiling panel that carries the TV.
Deeper, rounder profiles in black, painted MDF or veneer. The bedroom favourite: a full-width headboard wall that needs no headboard.

Hand-trowelled lime plaster and microcement in stone greys and warm neutrals. Seamless, washable and the most hard-wearing way to finish a wall without panels.

Large-format porcelain marble, split-face travertine and stacked stone, fitted with hidden joints and lit from above or from behind.
Backlit round and arched mirrors, mirrored panels and lit picture rails, set into the wall so the light comes from behind the glass.

Recessed display niches, floating shelves and bookcases built flush into the panelling line, each with its own downlight on the same dimmer.
On site
Lime plaster and microcement go on in two or three thin coats over consecutive days, each trowelled by hand and left to cure before the next. The last coat is burnished, then sealed, so kitchens, hallways and bathrooms wipe clean.
Panelled walls are the opposite: almost everything happens in the shop. Slats are cut, sanded and finished before they reach you, and a typical wall goes up in a day.
See how a project runsRecent feature walls
Hallways, bedrooms, living rooms and open-plan spaces, in timber, plaster, stone and light.
Questions
Yes, that is the normal case. Slat and fluted panels go onto battens fixed through the plaster or drywall, so the wall behind stays as it is. Skirting is either removed and refitted or the panel is scribed to it.
Around 40 mm including the battens, and less for a bonded fluted panel. Doors and window reveals are returned so the depth reads as intentional rather than added.
Sockets and switches are extended forward and re-plated flush with the new face. Radiators can be panelled around, or moved by the electrician and plumber who work with us if the drawing calls for it.
Sealed lime plaster and microcement are hard-wearing and wipeable, and we use them in kitchens, hallways and bathrooms. Knocks can be touched in rather than the whole wall redone.
Most of our projects are one wall: behind a bed, along a hallway or at the end of a living room. We will tell you honestly if a second wall would look better, and just as honestly if it would not.
A panelled wall is usually a day on site once the panels are made. Plaster and microcement take three to four days because each coat has to cure. Both start with a free visit and a fixed price.
Also from Panel-It
Free estimate
A photo of the wall and a rough width is enough. We will suggest a finish, draw it to scale and give you a fixed price.